
Modern House Design Ideas for Bihar: Climate, Culture & Contemporary Architecture
## Designing for Bihar's Climate
Bihar experiences a subtropical climate with hot summers, monsoon rains, and cool winters. Effective house design in the region must address:
- **Summer heat management**: Cross-ventilation, shading devices, and appropriate wall thickness
- **Monsoon water management**: Proper drainage, waterproofing, and elevated plinth levels
- **Winter comfort**: South-facing openings for natural warming and thermal mass
Contemporary Design Principles
Modern residential architecture in Bihar balances aesthetics with functionality. Key principles include:
Open Floor Plans Contemporary designs favor open living, dining, and kitchen areas that create a sense of spaciousness while promoting natural air circulation. This approach works particularly well in Bihar's climate, where air movement is essential during summer months.
Natural Light Integration Strategic window placement, clerestory windows, and light wells reduce dependence on artificial lighting. North-facing windows provide consistent diffused light without excessive heat gain.
Indoor-Outdoor Connection Verandahs, courtyards, and covered terraces extend living spaces while providing sheltered outdoor areas — a design approach deeply rooted in Bihar's traditional architecture, reinterpreted in a modern context.
Material Selection
Choosing the right materials significantly impacts both the performance and cost of construction:
- **Walls**: AAC blocks offer better insulation than traditional brick. Fly ash bricks are an economical and environmentally conscious alternative.
- **Roofing**: RCC slabs with proper waterproofing and insulation are standard. Consider adding a layer of china mosaic or heat-reflective coating.
- **Flooring**: Vitrified tiles for durability, natural stone for premium areas, and epoxy for utilitarian spaces.
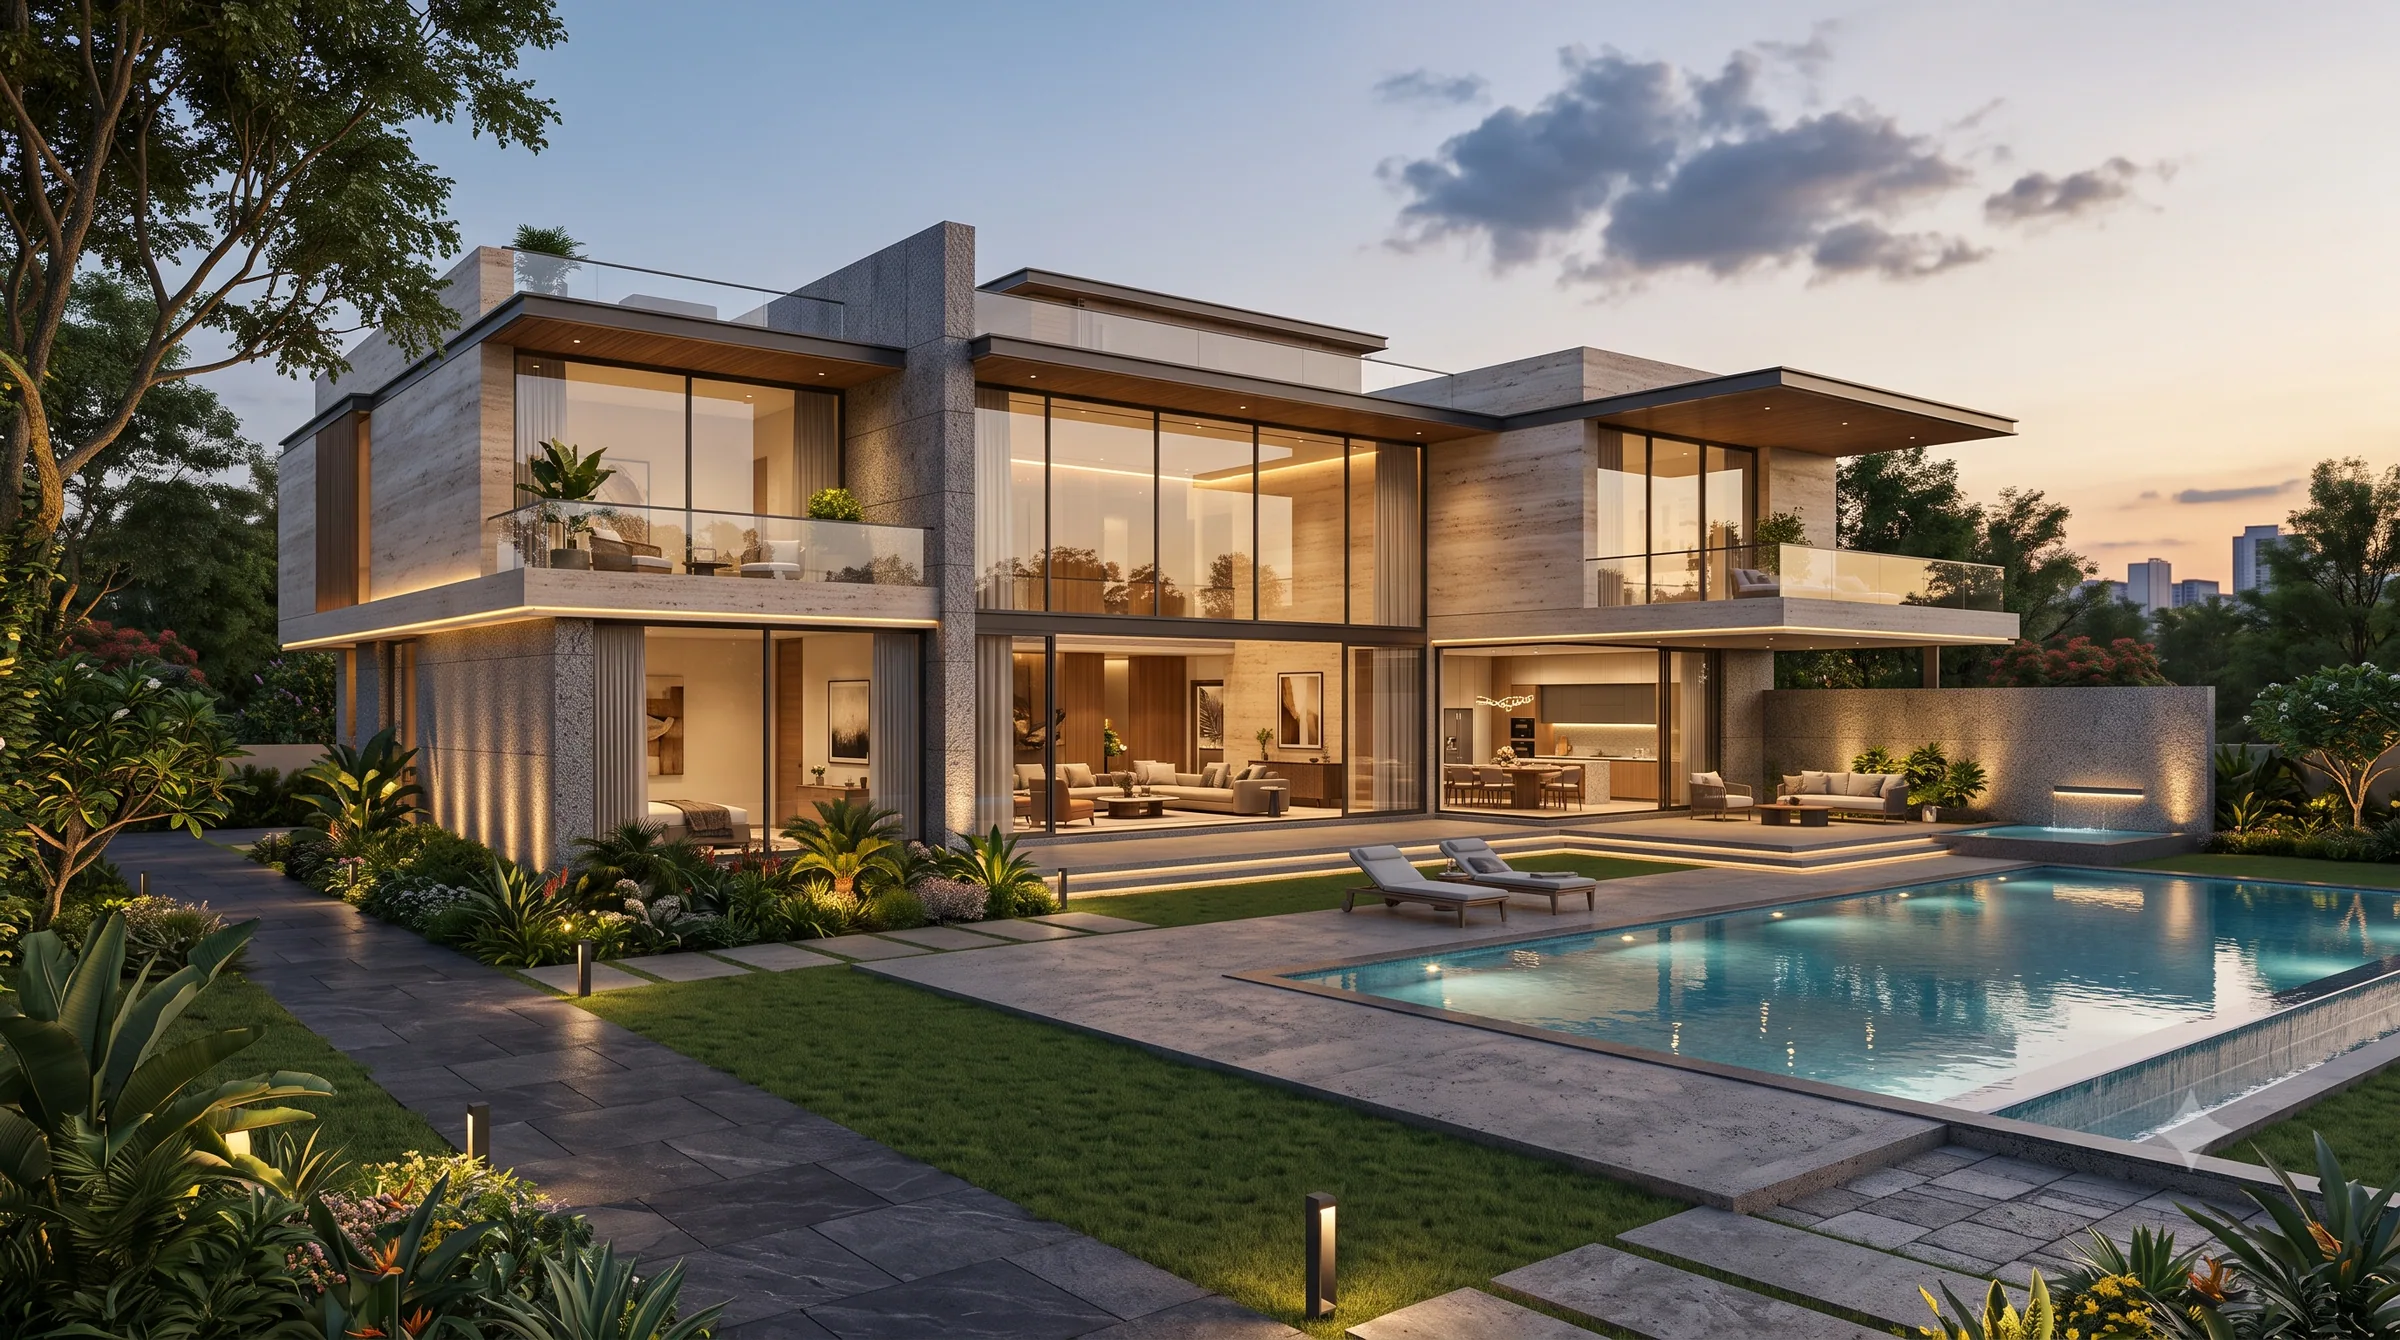
- **Facade**: A combination of textured paint, stone cladding, and metal accents creates a distinctive elevation.
Vastu Considerations
Many homeowners in Bihar prefer vastu-compliant designs. Key principles that can be integrated without compromising modern design:
- **Main entrance**: Preferably in the north, northeast, or east direction
- **Kitchen**: Southeast corner is traditionally preferred
- **Master bedroom**: Southwest quadrant for stability
- **Living room**: North or northeast for openness
3D Visualization
Before construction begins, 3D visualization helps homeowners understand spatial relationships, material finishes, and how natural light interacts with the design. Modern architectural firms provide photorealistic renders that eliminate guesswork and ensure alignment between expectations and execution.
Working with an Architect
A qualified architect brings technical expertise, creative vision, and project management skills to your home design. When selecting an architect in Bihar:
1. Review their portfolio of completed projects 2. Discuss your budget, timeline, and functional requirements 3. Ensure they understand local building regulations and approval processes 4. Ask about their design process — from concept to construction documentation
Plan Your Project with EKOSYS Engineers
Get direct advice, site assessments, and accurate project proposals.
Related Engineering Insights
Complete Guide to Rooftop Solar Installation in Bihar
Everything you need to know about installing rooftop solar panels in Bihar — from government subsidies and costs to choosing the right EPC company and understanding net metering.
Facade EngineeringCurtain Wall vs Structural Glazing: A Complete Comparison
Understanding the differences between curtain wall systems and structural glazing — their applications, performance characteristics, costs, and which facade solution is right for your building project.